


Luxury Custom Closets in River Oaks, Houston: Italian Walk-Ins Designed for Estate Homes

River Oaks is one of the most recognizable addresses in Texas: tree-lined boulevards, deep lots and estate homes that range from 1920s and 1930s originals to newly built residences. Luxury closets River Oaks homeowners ask for today have to live up to that setting. A dressing room in this neighborhood is not a storage afterthought. It is part of the owner's suite, and it should feel as considered as the library or the formal dining room.
At Kitchens of Texas Co, we design custom European closets from our showroom in Conroe for homeowners across Greater Houston. This guide covers what makes River Oaks homes different, which of our four closet designs suit them, and how to plan a walk-in that works for both the architecture and the way you dress every day.

Why River Oaks Homes Need a Different Closet Plan
River Oaks was planned in the 1920s as a deed-restricted community, and many of its homes still reflect the architecture of that era. Georgian, Colonial Revival, Tudor and Mediterranean styles sit beside contemporary estates built on lots where an older house once stood. That mix creates two very different closet situations.
Historic homes: closets that were never designed for today
Homes built in the early twentieth century were planned around armoires and small reach-in closets. Even after earlier renovations, the owner's closet in an older River Oaks house is often a narrow room with a single hanging rod and awkward corners. The best results usually come from borrowing space: an adjacent bedroom, a sitting room or a wide hallway that can become a proper dressing room.
New construction: large rooms that still need structure
New estates in the neighborhood often include generous dressing rooms from the start. The challenge here is the opposite. A big empty room with standard builder shelving wastes space and looks unfinished. A custom system turns that square footage into zones for long hanging, folded knitwear, shoes, handbags, watches and jewelry, with lighting that makes everything easy to see.
Luxury Closets River Oaks Estates Deserve: Our Four Designs
Our custom closet design collection includes four distinct systems. Each can be finished in wood veneers, matte lacquers and glass accents, and each can include soft-close drawers, integrated LED lighting and custom shelving.
Classic Walk-In: warm wood veneers and framed proportions that sit comfortably in Georgian and Colonial Revival interiors.
Italian Walk-In: matte lacquers, glass-front cabinets and slim profiles for owners who want a dressing room that feels like a boutique.
Modular Closet: a flexible system built from high-quality components made in Poland, ideal when you want to reconfigure later.
Italian Wardrobe Closet: fully concealed storage behind tall doors, a strong option for guest suites or bedrooms without a walk-in.
Many River Oaks projects combine two of these. A primary dressing room might use the Italian Walk-In, while a guest suite or a converted study gets an Italian Wardrobe that keeps the room calm and uncluttered.

Designing an Italian Walk-In for an Estate Home
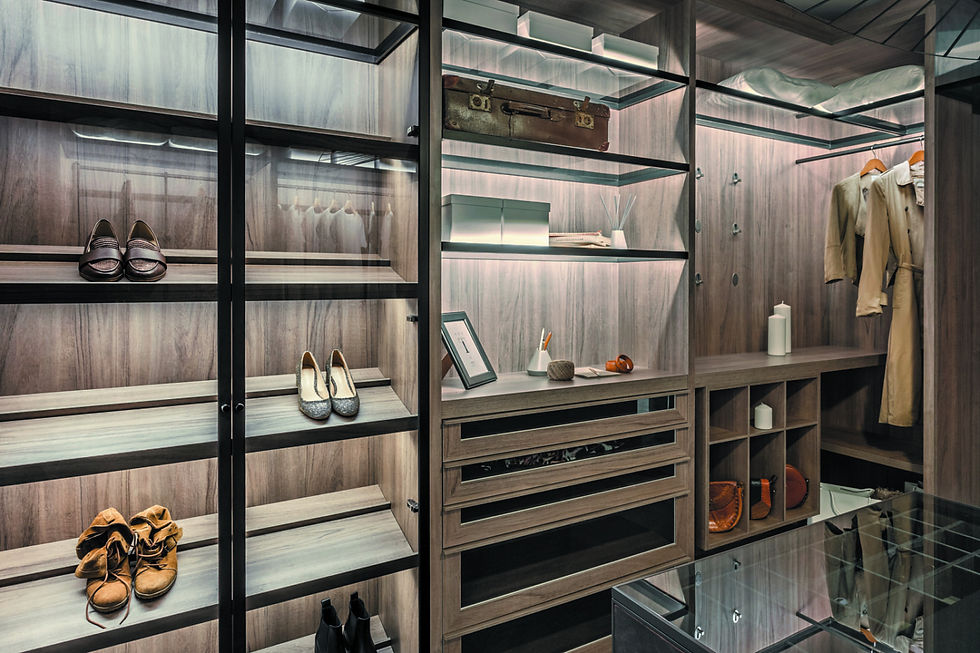
An Italian walk-in is about restraint. Doors and drawer fronts are flat and precise, finishes are matte rather than glossy, and the light comes from within the furniture instead of from a single ceiling fixture. In a large River Oaks dressing room, that approach keeps a big space from feeling like a warehouse.
Glass, light and display
Glass-front cabinets with integrated LED lighting turn handbags, shoes and folded pieces into a display while keeping them free of dust. Lighting built into shelves and hanging sections removes the shadows you get from overhead fixtures alone, which matters when you are choosing between two navy jackets at six in the morning.
A center island and seating
Where the room allows, an island with shallow drawers gives you a surface for folding and a home for watches, cufflinks and jewelry. Soft-close drawers with fitted dividers keep small items organized and quiet to open. A bench or upholstered seat finishes the room and makes it a place to get ready, not just a place to store clothes.
Sizing a River Oaks Walk-In Closet
Good closet design starts with measurements, not finishes. A few planning rules guide most of our layouts:
Hanging sections need roughly 24 inches of depth, so a closet with hanging on both sides needs about 7 feet of width once you allow a comfortable aisle.
An island works best when you can keep about 3 feet of clear walkway around it, which usually means a room of at least 10 to 12 feet across.
Long hanging for gowns and coats needs a full-height section, while shirts and jackets can be double-hung to nearly double capacity on the same wall.
Windows, HVAC returns and attic access in older homes have to be mapped early, because they decide where tall units can go.
In a historic home, these numbers often show whether the existing closet can be improved or whether combining rooms is the better path. In a new build, they help you size the dressing room correctly before framing, which is far easier than adjusting after the drywall is up.
Finishes That Respect River Oaks Architecture
The finish palette should connect the closet to the rest of the home. In a traditional house with paneled millwork, a Classic Walk-In in a warm wood veneer feels like it belongs. In a contemporary estate with stone floors and steel windows, an Italian Walk-In in a dark matte lacquer with bronze-tinted glass echoes the architecture.
We also look at how the closet connects to the primary bath. When the two rooms open to each other, carrying a finish or a tone from the vanity into the closet makes the whole suite feel planned as one space. You can see more of how we approach the neighborhood on our River Oaks design page.

Our Design Process From the Conroe Showroom
Every project starts with a conversation about how you use your closet: how much you hang versus fold, how many pairs of shoes you own, whether two people share the space, and what you want to see versus hide. From there we measure the room, prepare a layout and walk you through finishes and hardware in person.
Our showroom at 804 W. Dallas St. #1 in Conroe lets you open drawers, feel lacquer and veneer samples and see integrated lighting before you commit. If you are also thinking beyond the closet, our earlier guide to custom closet design in North Houston covers the basics of planning a system from scratch.
Frequently Asked Questions
Can a small closet in an older River Oaks home become a true walk-in?
Often, yes, but usually by adding space rather than reorganizing what is there. Converting an adjacent bedroom, sitting room or part of a hallway is a common way to create a full dressing room. We review the floor plan with you to find the option that fits the house.
Which closet design suits a traditional River Oaks home?
The Classic Walk-In, with wood veneers and framed proportions, is a natural fit for Georgian, Colonial Revival and Tudor interiors. Some owners of traditional homes still prefer an Italian Walk-In for a deliberate contrast, and both can be finished to match the surrounding millwork.
Is it better to design the closet during new construction?
It is easier. Planning the closet while the house is being designed lets us place lighting, outlets and blocking for tall units exactly where they are needed, and it lets your architect size the room around a real layout instead of a guess.
Do you serve River Oaks from Conroe?
Yes. We design closets for homeowners throughout Greater Houston, including River Oaks, from our Conroe showroom. Most clients visit the showroom once to review finishes, and we handle measuring on site.
Book a Free Closet Design Consultation
If you are renovating a historic home or building new in River Oaks, we would love to help you plan a dressing room that fits the house and the way you live. Book a free design consultation at our Conroe showroom, or call us at (832) 937-7582.
Kitchens of Texas Co
804 W. Dallas St. #1, Conroe, TX 77301
(832) 937-7582


Comments