


Open Concept Kitchen Remodel in Houston: How to Remove a Wall the Right Way (2026 Guide)


Few renovations change how a home feels as dramatically as taking down the wall between the kitchen and the living area. An open concept kitchen remodel in Houston turns a closed-off cooking room into the social heart of the house — a place where you can prep dinner, help with homework and keep an eye on the game without ever leaving the island. Done right, it adds light, flow and real resale value. Done wrong, it creates a noisy, echoing box with a beam in the wrong place and nowhere to hide the dishes.
At Kitchens of Texas, our team designs luxury European kitchens for homes across Greater Houston, and open-plan projects are among the most common requests we see. In this guide, we walk you through everything to know before you pick up a sledgehammer: load-bearing wall removal, permits, realistic 2026 costs, layout planning, and the cabinetry choices that make an open kitchen look like fine furniture instead of a workroom on display.
Why Houston Homeowners Are Choosing Open Concept Kitchen Remodels
Many Houston homes built between the 1960s and early 2000s — in neighborhoods like Memorial, Bellaire and The Woodlands — were built with separate kitchens, formal dining rooms and dens. That layout no longer fits the way most families live.
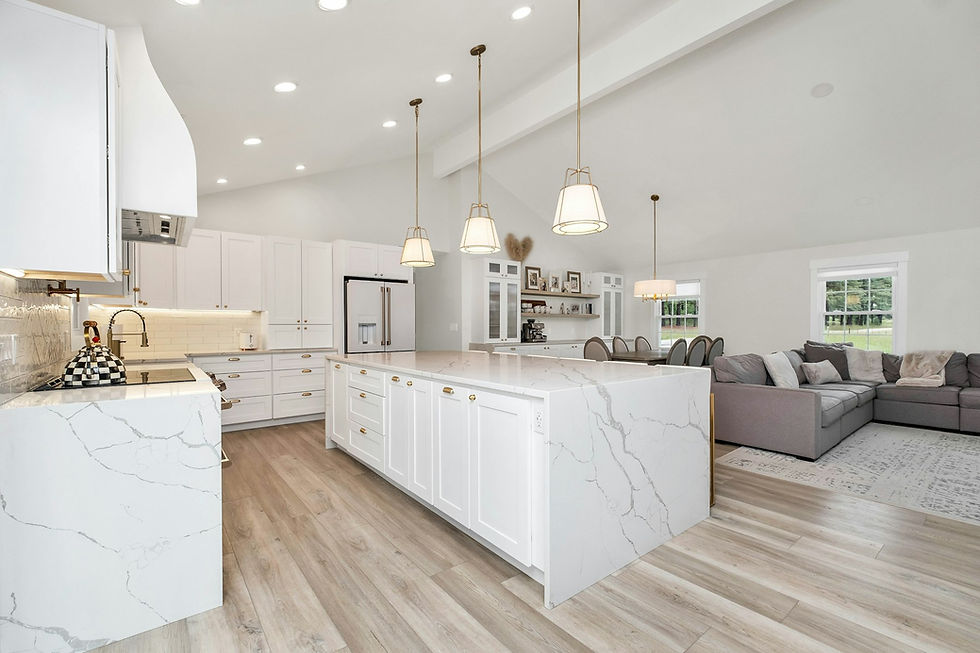
An open floor plan kitchen delivers three things buyers and homeowners consistently ask for: natural light that reaches deeper into the home, sight lines between the kitchen and family spaces, and a large entertaining island that works as a buffet, bar and gathering point. In a market where kitchens drive purchase decisions, opening up the space is one of the upgrades that most clearly changes how a home shows.
Step 1: Find Out If the Wall Is Load-Bearing
Before any design work begins, you need to know what the wall is actually doing. A non-load-bearing partition can usually come out with modest effort. A load-bearing wall carries weight from the roof or second floor and must be replaced with an engineered beam and posts.
Signs a Kitchen Wall May Be Load-Bearing
It runs perpendicular to the floor joists or ceiling joists above it
There is a wall, beam or column stacked directly above or below it
It sits near the center of the house or supports a second-story room
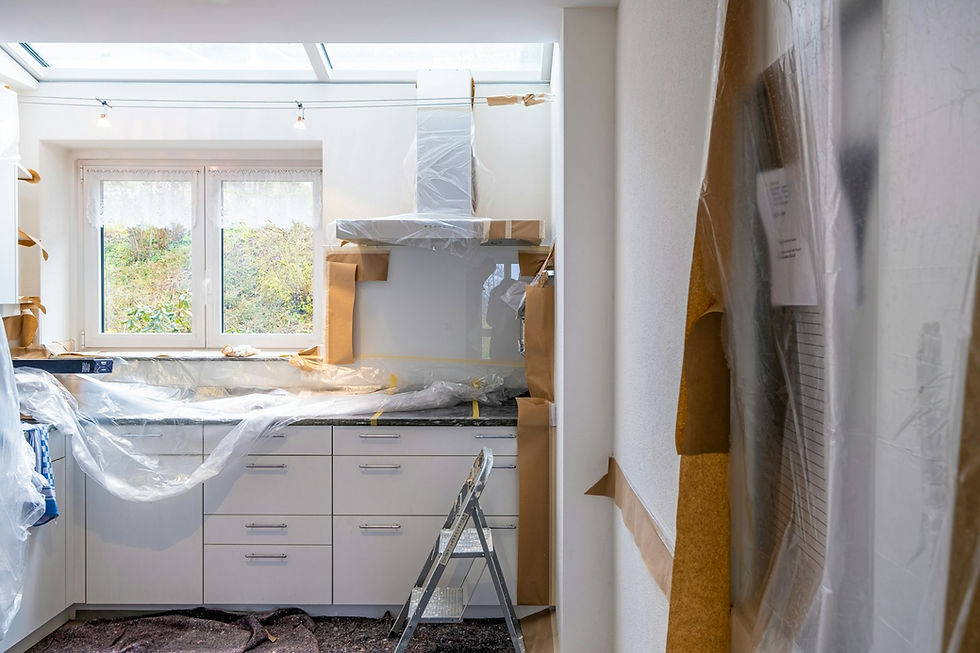
Never guess. A licensed structural engineer should inspect the attic and framing and specify the beam. Walls also frequently hide plumbing vents, HVAC returns and electrical circuits, all of which need to be rerouted — and that rerouting is often where budgets drift.
Permits and Engineering for an Open Concept Kitchen Remodel in Houston
Removing a load-bearing wall is structural work, so it requires a building permit. Inside city limits, permits run through the City of Houston; homes in Bellaire, West University Place and The Woodlands have their own municipal or association review. The Houston Permitting Center notes that load-bearing wall removal may also require an engineer-sealed plan.
Budget roughly $600–$1,800 for engineering drawings and $500–$2,000 for permits, depending on scope. Many HOAs and deed-restricted communities also want to review plans before work starts, so build that into your schedule. Skipping permits is a false economy: unpermitted structural changes can surface during a home inspection and derail a future sale.
How Much Does an Open Concept Kitchen Remodel Cost in Houston?
Costs depend on whether the wall is structural, what is hidden inside it, and the finish level of the new kitchen. Based on current Houston market ranges:
Non-load-bearing wall removal: about $1,500–$5,000
Load-bearing wall removal with engineered beam: about $5,000–$15,000+
Complete open concept kitchen remodel: roughly $60,000–$150,000, with luxury European projects often above that range
Flooring is the hidden line item. When a wall disappears, the floors on either side rarely match, so most clients end up running continuous flooring through the kitchen and living area. For a deeper breakdown of cabinetry, stone and appliance budgets, see our 2026 luxury kitchen remodel cost guide for Houston.
Designing the Layout: Islands, Zones and Flow
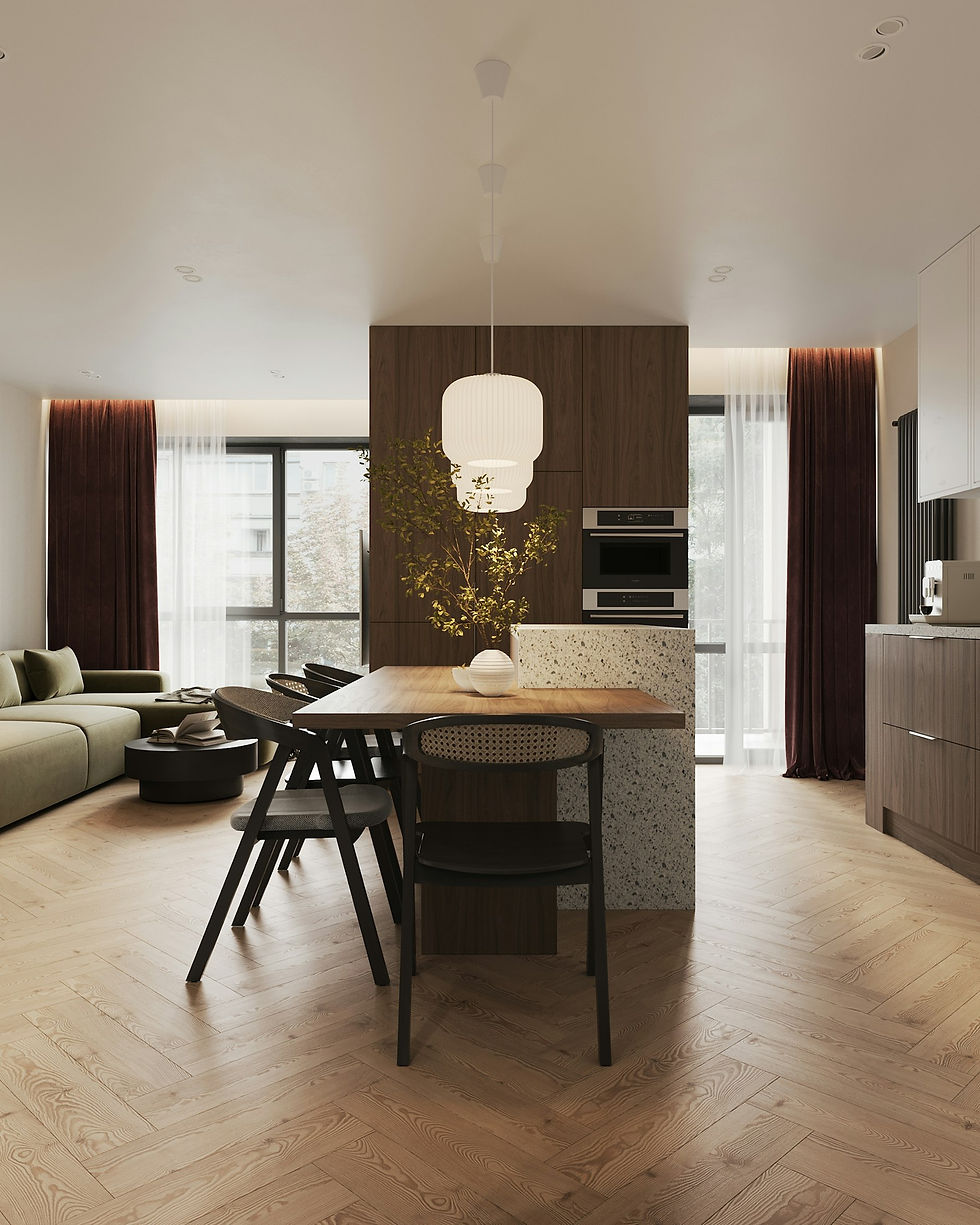
Once the wall is gone, the kitchen has to earn its place in a much bigger room. The best open kitchen layouts are planned around zones rather than a single work triangle: a prep and cooking zone, a cleanup zone, a beverage or coffee zone guests can reach without crossing the cook's path, and a social zone at the island.
Make the Island the Anchor
In an open plan, the island is the piece everyone sees first. We typically plan at least 42–48 inches of clearance on each side, place seating on the living-room side, and keep the cooktop off the island when possible so conversation doesn't happen over a hot pan. Our guide to modern kitchen island ideas covers sizes, overhangs and waterfall edges in detail.
Why European Cabinetry Belongs in an Open Plan
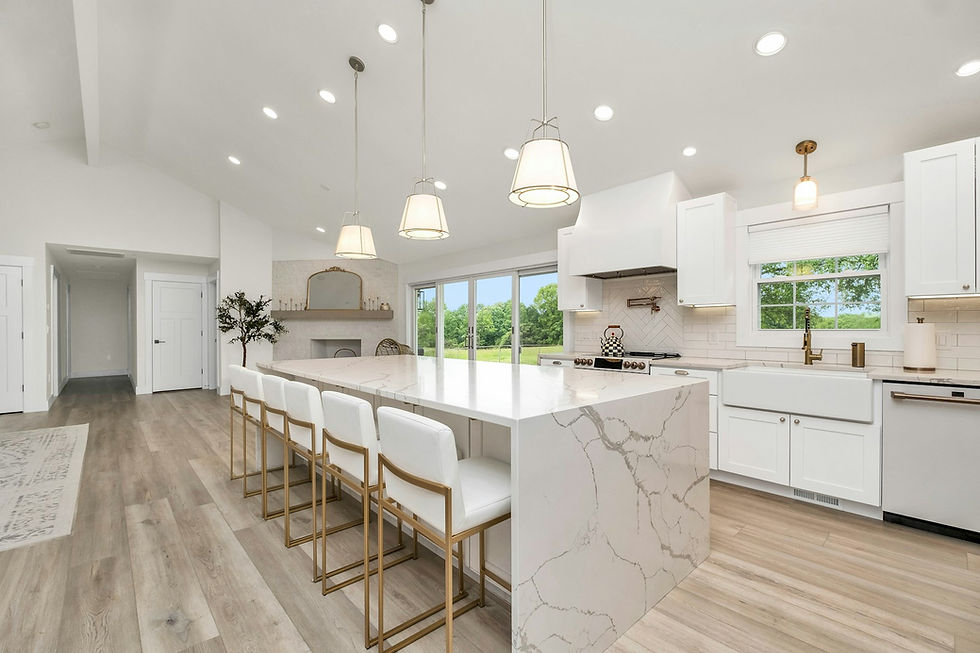
When your kitchen is visible from the sofa, the cabinetry becomes part of the living room. That is where European frameless cabinetry shines. Flat, handleless fronts, tight reveals and integrated appliance panels create calm, furniture-like surfaces that don't compete with the rest of the space.
Italian kitchen cabinets bring sculptural finishes — lacquers, veneers, fluted glass — that feel at home next to fine furniture. German kitchen cabinets deliver precision engineering and interior organization that keeps counters clear. Many of our clients use tall pantry walls with pocket doors to hide small appliances entirely, so the kitchen looks finished even mid-cook. Explore the full range of European kitchens in Houston in our showroom collections.

Solving the Common Open Kitchen Problems: Noise, Smells and Mess
Open plans have real trade-offs, and good design addresses them up front.
Cooking smells: specify a properly sized, quiet range hood or downdraft vented to the exterior — recirculating units struggle in large open rooms.
Noise: choose quiet-rated dishwashers and hoods, and soften hard surfaces with rugs, upholstered seating and acoustic ceiling details.
Visual clutter: a scullery or working pantry behind the main kitchen lets dirty dishes and small appliances stay out of sight during entertaining.
Lighting matters too. Layered ambient, task and accent lighting on dimmers lets the kitchen shift from work mode to evening mood — see our modern kitchen lighting ideas for 2026.
Timeline: How Long Does an Open Concept Kitchen Remodel Take?
Most open concept projects add two to four weeks to a standard kitchen remodel because of engineering, permitting, beam installation and inspections. A realistic sequence looks like this: design and engineering (4–8 weeks), permitting (2–6 weeks), demolition and structural work (1–2 weeks), then rough-ins, flooring, cabinet installation, stone and finishes.
Imported European cabinetry typically has a production lead time, so we finalize designs early and order while structural work is underway. Our Houston kitchen remodel timeline guide walks through each phase week by week.
Mistakes to Avoid When Opening Up Your Kitchen
Losing too much storage. The removed wall often held upper cabinets. Plan tall storage and a deeper island to replace it.
Ignoring the ceiling. A dropped beam can be beautiful if planned; a surprise soffit rarely is. Ask whether a flush beam is feasible.
Mismatched finishes. The kitchen now shares a room with your living area — coordinate wood tones, metals and stone across both.
Choosing a contractor without a designer. Structural, layout and finish decisions are linked; one team should own them together.
For more pitfalls, read 9 costly kitchen remodel mistakes to avoid in Houston.
Frequently Asked Questions (People Also Ask)
How much does it cost to remove a kitchen wall in Houston?
Removing a non-load-bearing wall typically costs about $1,500–$5,000. A load-bearing wall usually runs $5,000–$15,000 or more once you include engineering, an LVL or steel beam, permits, inspections and rerouting of plumbing, HVAC or electrical.
Do I need a permit to remove a wall in Houston?
Yes, if the wall is load-bearing or the work involves electrical, plumbing or mechanical changes. The City of Houston may require engineer-sealed plans for structural wall removal, and suburbs like Bellaire and West University Place have their own permitting offices.
Does an open concept kitchen increase home value?
In most Houston neighborhoods, a well-executed open kitchen improves marketability because buyers strongly favor connected kitchen and living spaces. The return depends on quality of execution — see our Houston kitchen remodel ROI guide.
Are open concept kitchens going out of style?
Fully open plans are evolving into "broken-plan" layouts that use islands, glass partitions, sculleries and ceiling changes to define zones. The goal is connection without chaos — which is exactly what thoughtful European design delivers.
Plan Your Open Concept Kitchen Remodel in Houston With Kitchens of Texas
An open concept kitchen remodel in Houston is part structural project, part interior design and part furniture design. Confirm what the wall is doing, budget for engineering, permits and flooring, plan the island and zones carefully, and choose cabinetry that looks as good from the sofa as it works at the cooktop.
Our designers work with homeowners throughout River Oaks, The Heights, Spring, The Woodlands and beyond. Call (832) 937-7582, visit our showroom at 804 W. Dallas St Suite 1, Conroe, TX 77301, or schedule your kitchen design consultation — and let's design an open kitchen your whole home revolves around.


Comments